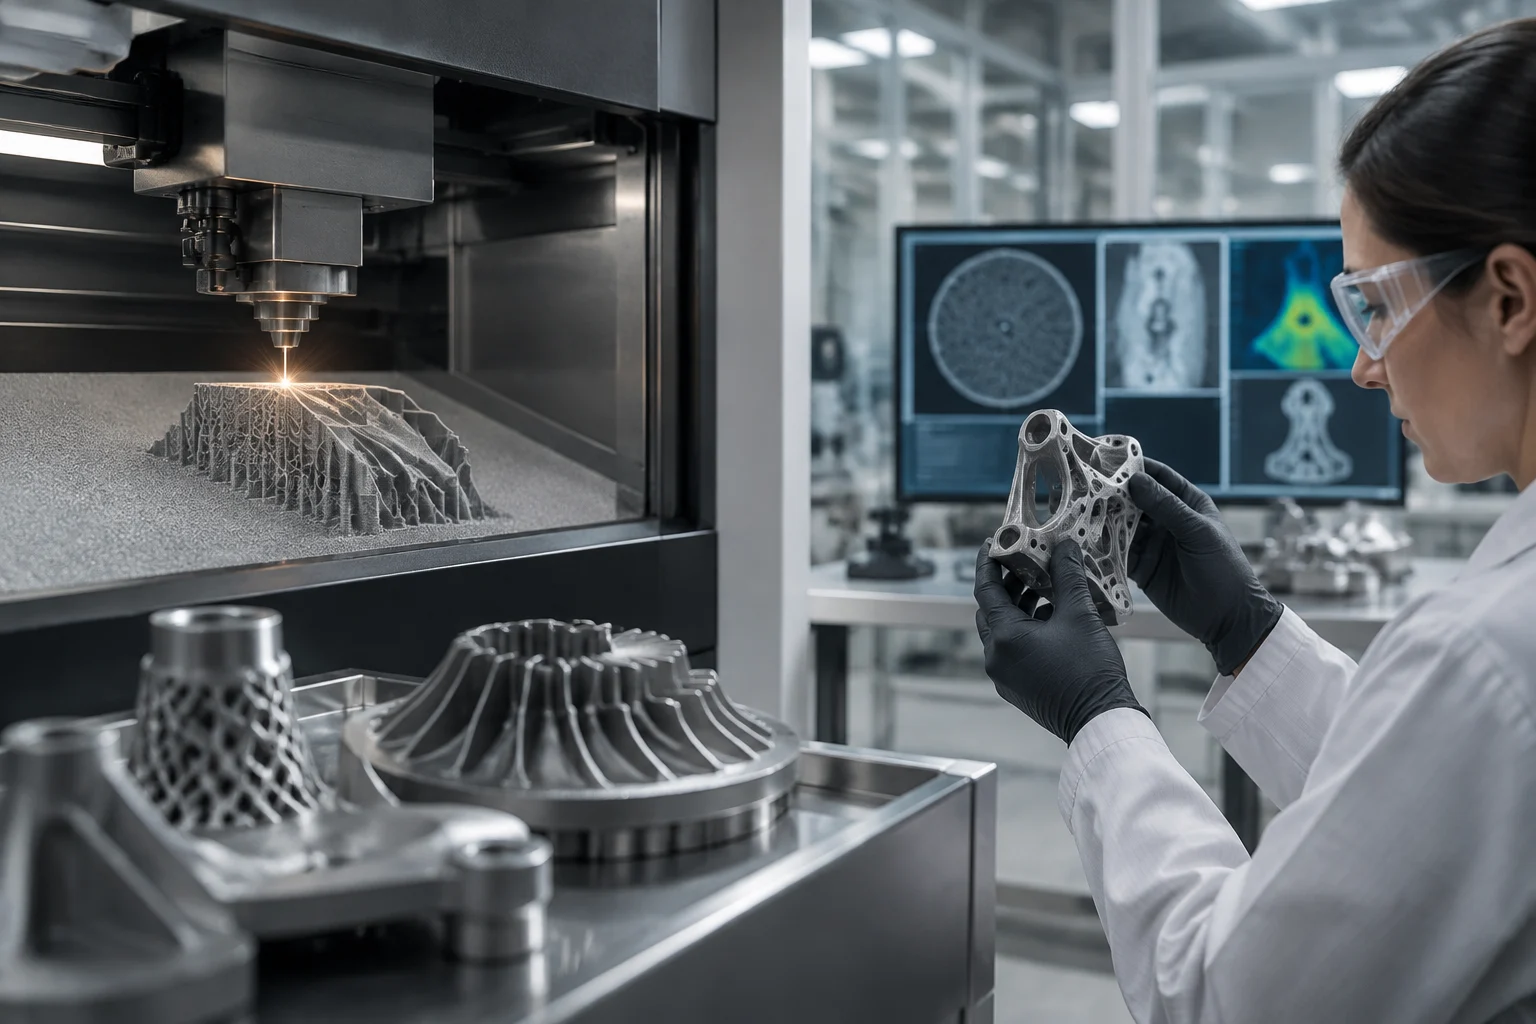
Industrial maturity: a claim that must be defined
Calling a metal additive manufacturing process “mature” can mean several different things: that it produces a functional geometry, that a machine repeats results, or that a production system can consistently deliver conforming parts. Without specifying the material, technology, machine, application and acceptance criteria, the term does not enable a rigorous comparison. Maturity is not a universal property of metal 3D printing: it must be assessed for a specific combination of process and use.
A laboratory demonstration may show that a part can be made and that it passes a particular test. On its own, it does not establish performance across other geometries, batches, equipment or operating conditions. This distinction matters because additive manufacturing combines interdependent decisions—material, parameters, orientation, build, support removal and post-processing—whose effects must be documented for the result to be interpreted.
The evidence considered here includes an ASTM guide on measuring relative density, an ISO/ASTM document cited by ASTM on powder bed fusion processes for critical applications, and another on recording process-monitoring data. These titles help identify areas that require control, but they are not enough to establish an overall maturity score or to declare that a process meets the needs of a specific application. This analysis is limited to what can be inferred from the documentation described and avoids attributing requirements to standards that are not visible in the available sources.
Part properties: measure with method and context
A part should be evaluated against requirements defined for its function, not by applying a generic quality label. ASTM F3637-23 is titled as a guide to properties of additively manufactured metal parts and, specifically, methods for measuring relative density. This supports the conclusion that density is a characterization dimension covered by a technical guide; it does not show that density alone is sufficient to describe the mechanical or functional performance of every component.
For a figure to be useful, the record should identify what was measured, in which material and condition, using what method, on which samples, and after which manufacturing and post-processing operations. When mechanical, dimensional or integrity properties are reported, the relevant test conditions and acceptance criteria should also be stated. Without this information, two numerical values may look comparable when they are not. This is a recommendation for interpreting evidence, not a claim that the available extract from F3637-23 itself requires all these fields.
Relative density, for example, does not automatically guarantee service life or safety. A company should ask for the measurement method, sampling approach, specimen locations and the relationship between specimen results and the finished part. It is also useful to distinguish measurements taken before and after post-processing. This article does not have specific test data that would support recommending a material or setting numerical thresholds.
Repeatability: more than repeating a print
Industrial repeatability requires knowing whether a process preserves the relevant results when repeated under defined conditions. Repeating a part within the same build provides different information from repeating it across material batches, machines or dates. Assessing variation requires data series, sample size and selection, dispersion, manufacturing conditions, and rules for handling out-of-specification results. A single satisfactory specimen cannot answer those questions.
It must also be clear what is held constant and what is varied. Part orientation, position on the build platform, parameters, operator, maintenance, powder batch and post-processing may all form part of the context that determines whether a study is representative. It is not sound to attribute repeatability capability to a machine or process category on the basis of an isolated part or promotional description without an accessible protocol and results.
A useful report would distinguish at least three levels: repetition within a build, consistency across builds, and transfer to other machines or production lines. This framework can serve as an editorial and procurement checklist; it is not a regulatory threshold and is not presented as a mandatory requirement derived from the supplied extracts. This research contains no comparable data series with which to quantify variation among machines, materials or methods.
Process control and data traceability
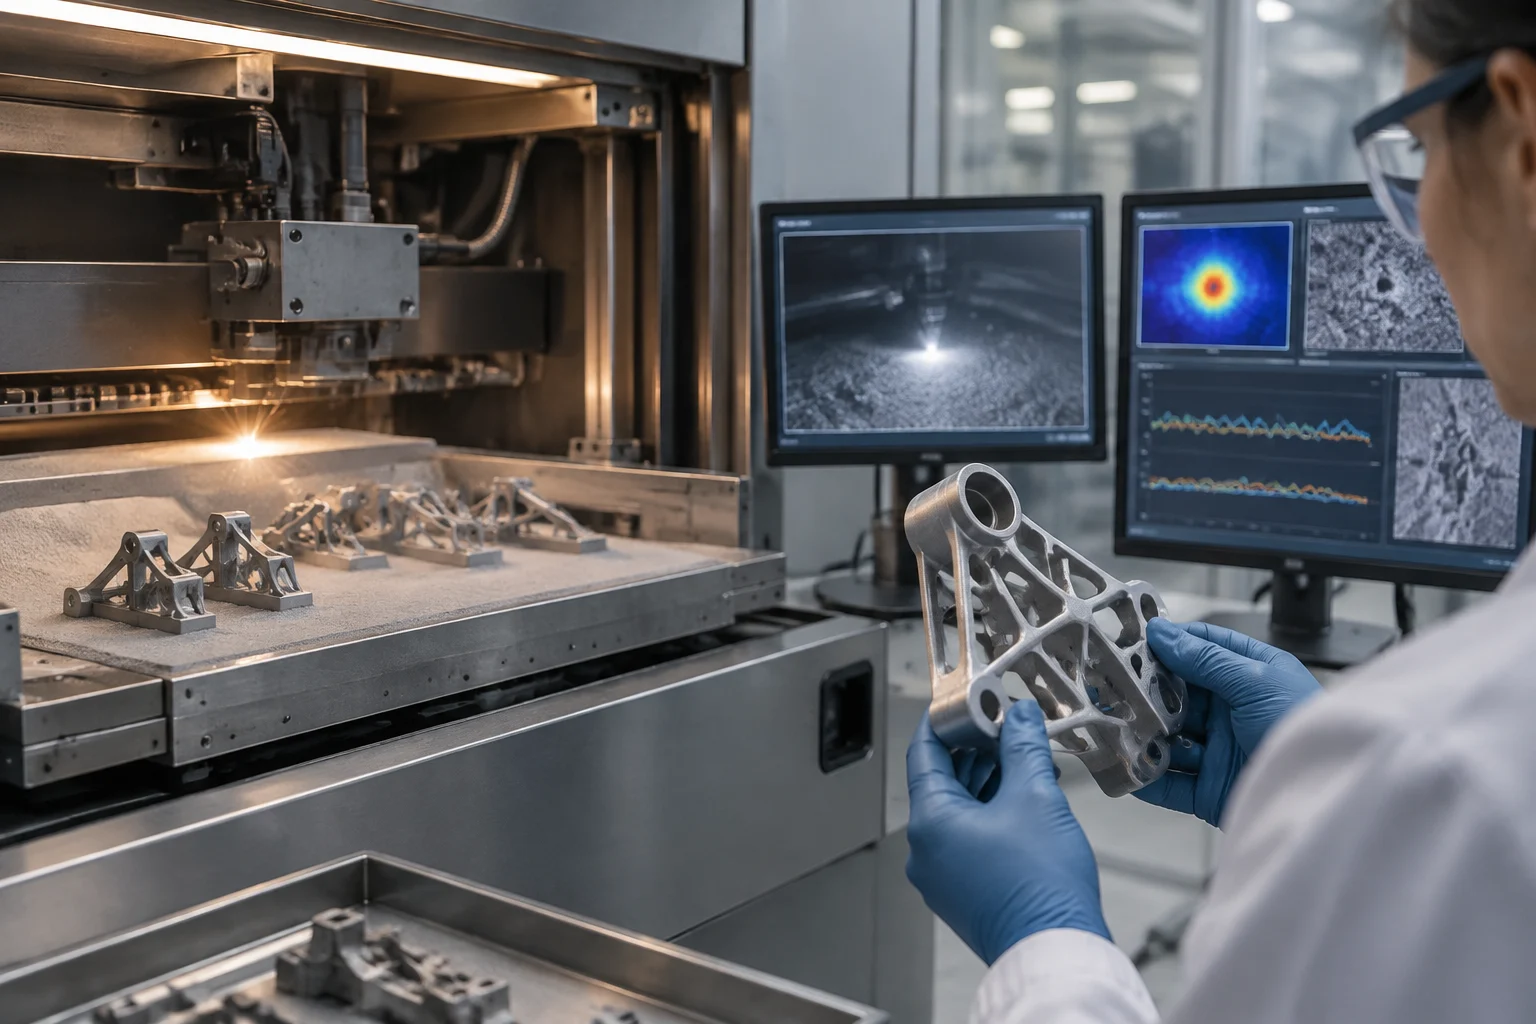
Measurements of the finished part do not necessarily describe what happened during manufacturing. That is why ISO/ASTM 52953 is relevant: ASTM lists it as addressing the recording of data acquired through process monitoring and the use of those data for quality control. The existence of this reference makes it possible to note that capturing and recording monitoring data is a formalized area; without consulting the full text, however, it does not establish which sensors, formats or acceptance levels are required.
For monitoring to inform an industrial decision, the data must be traceably linked to the build, material and process version to which they relate. A company should clarify what is recorded, how it is synchronized with the part or region being manufactured, who reviews alerts, and how deviations are documented. It should also explain which independent controls are used to check that a process signal represents a relevant defect rather than merely a sensor anomaly.
Quality control does not end when the machine is switched off. A complete assessment should describe support removal, inspection, heat treatment or other post-processing operations relevant to the case, as well as the identification of parts and associated records. These are reasonable questions for a process audit, but the sources available here do not specify a universal post-processing route or a particular traceability system.
Standards: scope, edition and limits of comparison
Standards help organize terminology and methods, but a title is no substitute for reading the scope, edition and normative text. The ASTM listing for F3303-24 refers to ISO/ASTM 52904, on characteristics and performance of metal powder bed fusion processes for critical applications. The F3625-25 listing refers to ISO/ASTM 52953, on general principles for recording process-monitoring data and using them for quality control. ASTM F3637-23, in turn, addresses part properties and methods for measuring relative density.
| Reference identified in the listing | Topic indicated by the source | What it does not establish on its own |
|---|---|---|
| ASTM F3637-23 | Metal part properties; relative-density measurement | Conformity of a particular part or process |
| ASTM F3303-24 / ISO/ASTM 52904 | Powder bed fusion for critical applications | That any powder bed system is suitable for every critical application |
| ASTM F3625-25 / ISO/ASTM 52953 | Recording monitoring data and quality control | The effectiveness of a particular sensor or inspection scheme |
The table summarizes the topics indicated by the listings, not the full contents of the documents or whether they are mandatory in a market or sector. Before using a reference to qualify production, it is necessary to verify the applicable edition, scope, application requirements and any complementary standards that apply. The available sources do not establish certification, conformity or contractual adoption by any particular company.
What to ask before adopting the technology
A responsible evaluation begins by defining the decision: which component, which material, which function, what expected volume, and what the consequences of a nonconforming part would be. It is then useful to request evidence connecting process and product, rather than relying only on photographs or a selected sample. For a supplier comparison, the protocol should be common or, at minimum, explain differences in method and scope.
A practical list of questions can guide an initial review:
- Which properties were measured, using what method and acceptance criteria?
- How many builds, batches and machines are represented in the data, and what variation was observed?
- Which parameters and monitoring data are retained, and how are they linked to each part?
- Which inspections and post-processing treatments are included in the validated process?
- Which edition of each standard was applied, and which application requirements fall outside its scope?
- Who maintains the records, and how are changes to material, parameters or equipment managed?
The answers should make it possible to reconstruct the connection between requirements, manufacturing, inspection and the acceptance decision. A certification or standards reference may form part of that record, but it does not replace representative results or a justification for the intended use. The prudent conclusion is not that metal additive manufacturing lacks maturity, but that maturity can be supported only by specific, verifiable evidence. The research provided identifies relevant standards, but does not include their full texts, supplier test results or enough comparative studies to qualify specific methods or applications.