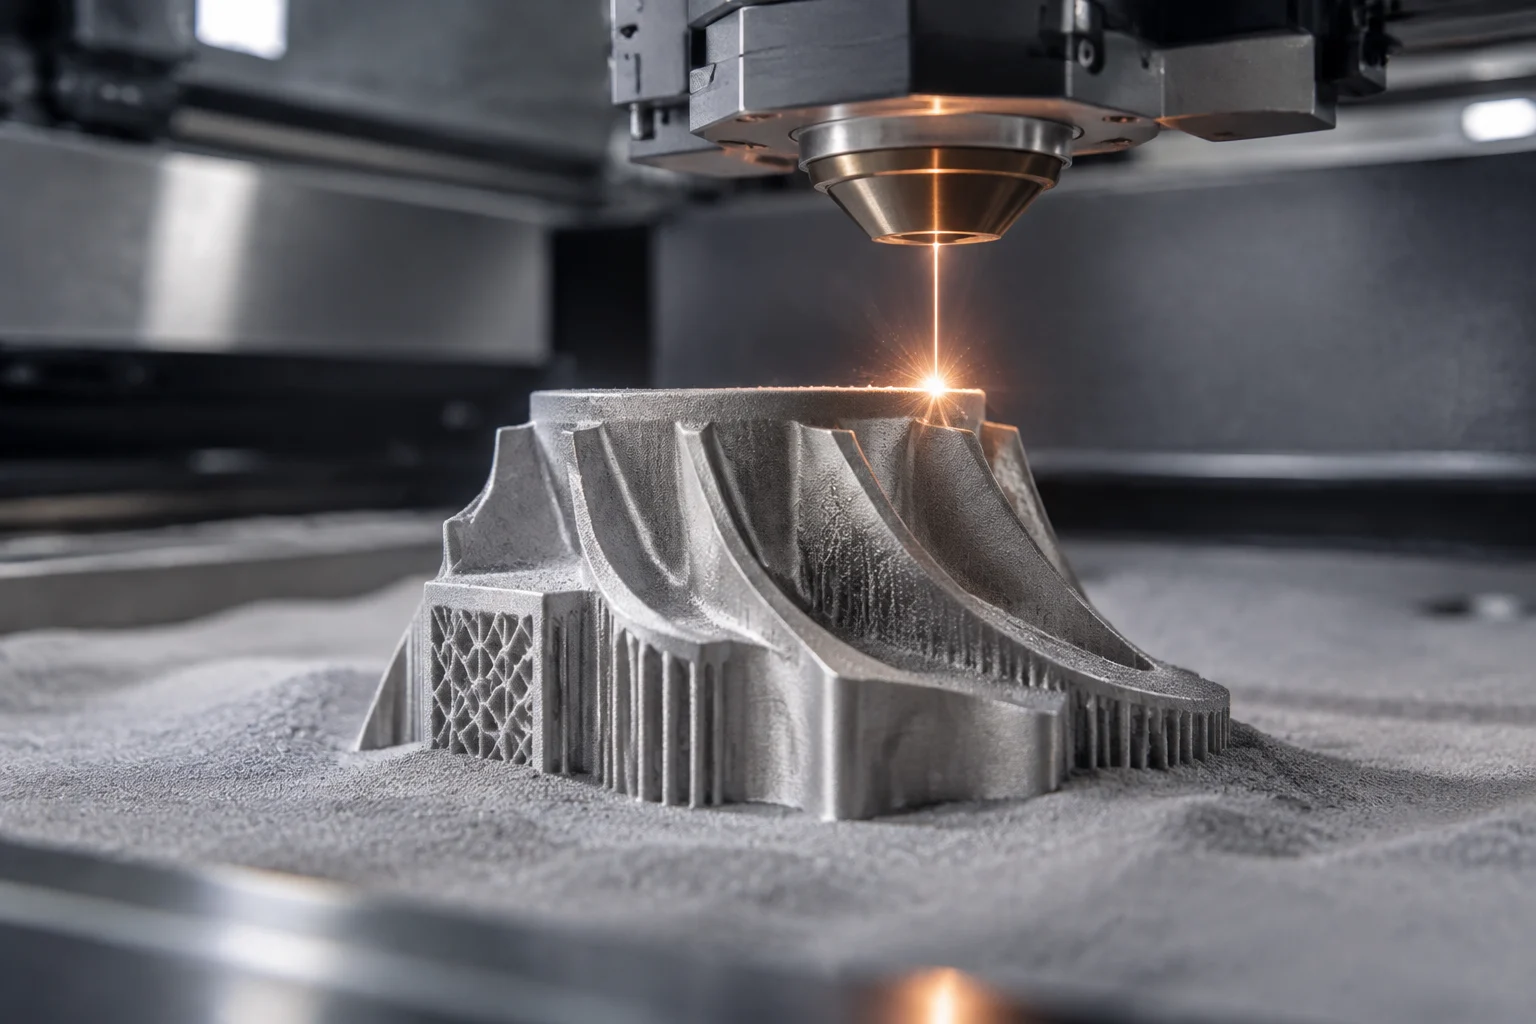
Printing a shape is not the same as demonstrating its suitability
Metal additive manufacturing builds parts by adding material, rather than producing them solely through operations such as machining a block. In powder bed fusion, an energy source selectively melts areas of a powder layer, and the process is repeated to form the object. That description explains how the geometry is produced; it is not enough to conclude that a specific part meets the requirements of a particular application. The industrial question is not only whether the machine can produce the shape, but whether the process and its output can be assessed against defined criteria.
ASTM F3303 addresses characteristics of the metal powder bed fusion process for critical applications. Its scope is useful for understanding why evaluation is not limited to looking at the part: how the process is controlled also matters. The standard is a practice for that context, not an automatic certification of every machine, material or component. Nor does its title alone establish which tests, limits or procedures must be applied in a particular case; that requires consulting the complete document and relevant requirements. ASTM F3303.
It is therefore useful to distinguish three questions that are often conflated: Was the geometry produced? Was it manufactured under controlled and documented conditions? Is there sufficient evidence that the part meets its intended-use requirements? A positive answer to the first does not prove either of the other two. Reliability is a conclusion based on evidence and defined criteria, not a property that can be attributed simply because a part came out of a printer.
The process must be describable and reconstructable
A useful record begins by identifying the process used, the equipment and configuration involved, and the material processed. It should also make it possible to link the part to the manufacturing order or batch and to the available records. The aim is not to accumulate data without purpose: documentation should make it possible to investigate deviations, compare production runs and check that agreed controls were applied. NIST’s process guide organizes information about metal additive manufacturing as an ontology-based process map; this kind of resource can help structure relationships between stages, but it does not replace qualification or establish acceptance criteria on its own. NIST process map.
For a powder bed fusion system, technical documentation may include manufacturing parameters, part orientation and location in the build, file preparation and post-processing operations, where these are relevant to the process and defined in the applicable plan. This list should not be treated as a universal recipe: the variables to record and their limits depend on the equipment, material, geometry and intended use. An isolated figure, without a measurement method, configuration version or application context, may be difficult to interpret or reproduce.
In-process monitoring deserves attention, but it should not be confused with a complete conformity test. NIST maintains a programme dedicated to real-time monitoring and control of additive manufacturing processes. The existence of this area of work confirms its technical relevance, but does not demonstrate that any sensor or monitoring system will detect every defect, or that an alert is equivalent to a validated rejection. Process data is valuable only when it is clear what it measures, how it is interpreted and what decision it supports. NIST programme on monitoring and control.
Powder is part of process control, not a supply detail
In processes that use metal powder, knowing only the material’s commercial designation does not necessarily describe the condition of the material that entered the machine. To understand which controls may be relevant, ASTM F3049 provides a guide to characterizing properties of metal powders used in additive manufacturing. The reference supports the importance of characterizing the material; it does not establish that a particular property is mandatory for every project, or that a batch meets requirements without reviewing test results and methods. ASTM F3049.
A practical evaluation should ask how the batch is identified, what material documentation is retained, what checks are performed and how decisions about the powder are recorded. It should also clarify whether material is reused, blended or subjected to any treatment, and which rules govern those operations in the process under evaluation. These are audit questions, not claims that there is one universal method. The supplier should link each answer to specific records, identifiable methods and agreed requirements.
ASTM F3592 is titled as a guide to feedstock reuse and sampling strategies for metal powder bed fusion. Its scope helps frame questions about how reuse is controlled and how representative samples are obtained. Without consulting the full text, however, it would not be prudent to attribute numerical limits to it or assume that a strategy described there automatically applies to every material or application. Powder traceability should make it possible to connect material, process and part, but how that is demonstrated depends on the control plan and product requirements. ASTM F3592.
Inspection of the finished part has a defined scope
Final inspection can answer important questions about dimensions, finish or indications of discontinuities, depending on the methods selected. But an inspection provides no more information than its coverage, sensitivity, sample preparation and acceptance criteria allow. It is therefore necessary to state what was inspected, using which procedure, which areas were excluded and what results were obtained. Saying that a part was “inspected” is not equivalent to demonstrating that every attribute relevant to its function was assessed.
Geometry can also affect the evaluation plan. Orientation, location in the build and post-processing may be aspects that the manufacturer needs to relate to component requirements. This does not establish that one orientation is better in every case; it means that a process decision can only be judged with knowledge of the part, material, mechanical criteria and manufacturing method. Supporting a conclusion about properties or performance requires evidence suited to that conclusion, not merely an image or visual inspection.
Ask the inspection report to distinguish measured results, acceptance criteria and observations. If test pieces or samples were used, the record should clarify how they relate to the part and process being evaluated. A favourable result from a sample should not be presented as unlimited proof for every part, unless the qualification plan and applicable requirements justify that inference. Without details of the method and criterion, the word “conforming” is incomplete.
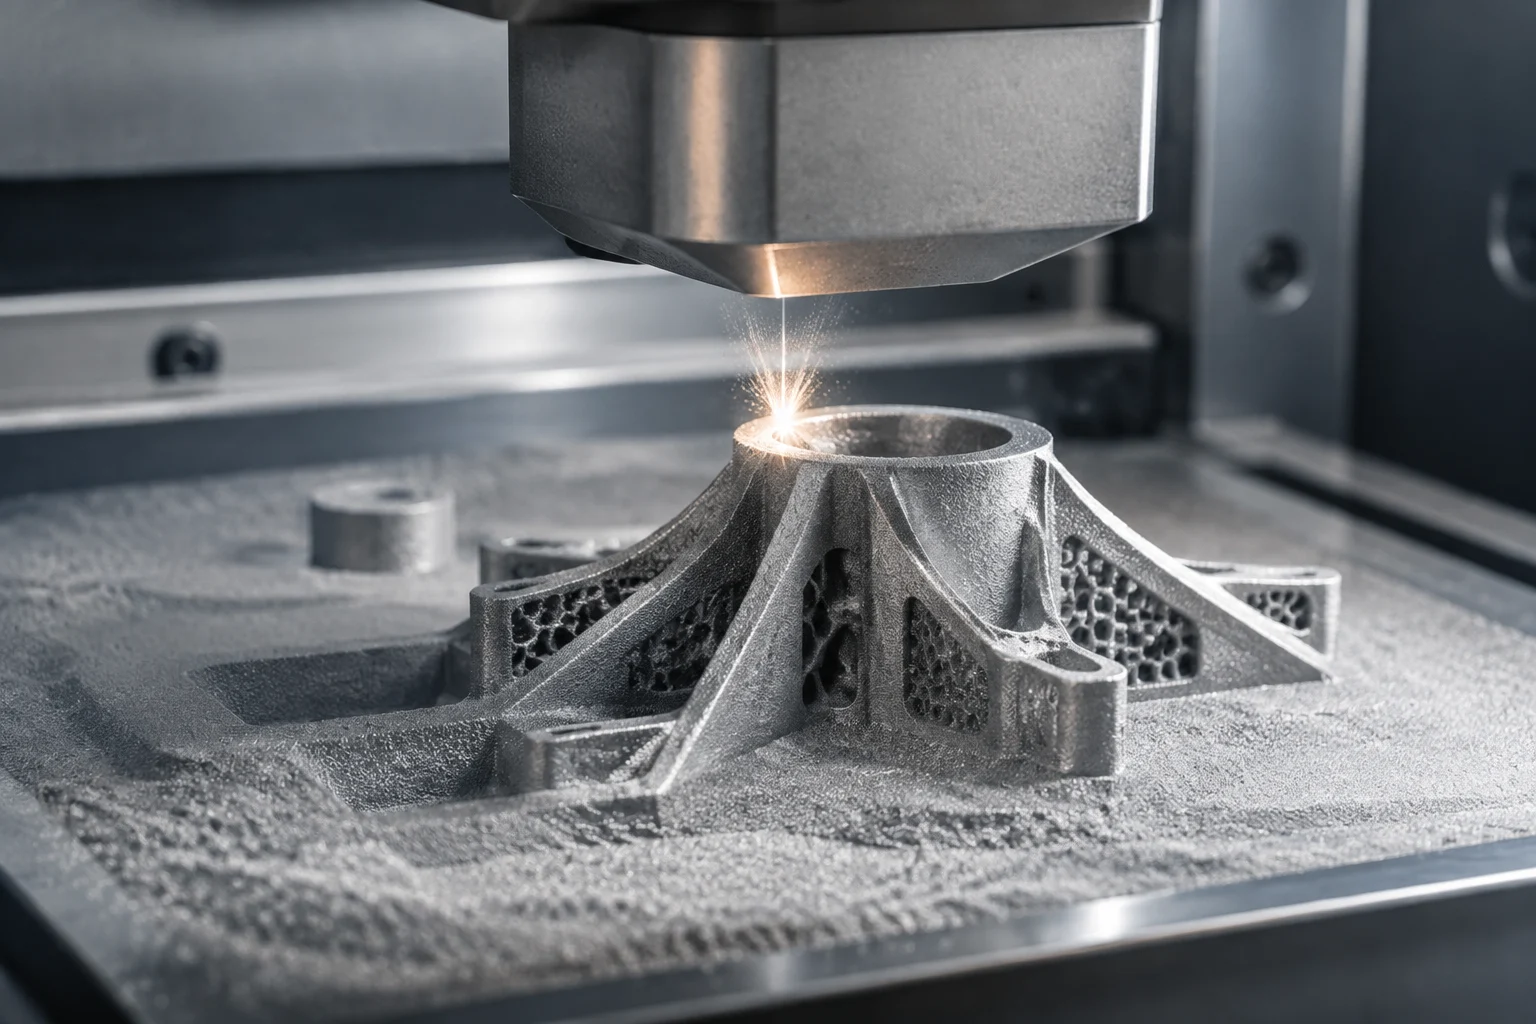
Qualification and traceability depend on the application
In practical terms, process qualification means establishing evidence that a defined combination of equipment, material, parameters, procedures and controls can produce acceptable results under specified conditions. It should not be confused with a guarantee that every future run will be identical, or with universal approval for every geometry. ASTM F3303 expressly concerns the powder bed fusion process for critical applications; that framing itself is a reminder that the application matters. Determining what “critical” means, or which additional requirements apply, requires consulting the requirements relevant to the sector and product.
Traceability links records that would otherwise remain separate: material, manufacturing configuration and run, post-processing, inspections and final disposition. Its purpose is to make it possible to reconstruct what happened to a part or batch and what evidence supported its acceptance. The extent of that chain should be defined in line with risk and relevant contractual or regulatory requirements; the sources cited here do not establish a complete traceability scheme for every industry. NIST provides a process map and a monitoring programme as technical resources, not as substitutes for the manufacturer’s responsibility or product-specific assessment.
When reviewing a claim of reliability or scalability, it is reasonable to ask for clear boundaries: what was produced and under what conditions, including material and batch, equipment and configuration, the number and type of runs assessed, inspections performed, criteria applied and handling of deviations. If a claim is limited to saying that a shape can be printed, it should not be extrapolated to repeatability, in-service performance or production at scale. The conclusion should be proportionate to the scope of the evidence and state explicitly what falls outside it.
Questions for assessing an industrial claim
Before accepting that a printed metal part is suitable for its intended purpose, it may be useful to request documented answers to these questions:
- What process was used, and which equipment, material and configuration were identified?
- How was the powder characterized and traced, including any reused material?
- What process records exist, and which variables do they actually monitor?
- Which inspections were performed, with what coverage and against which acceptance criteria?
- What evidence supports qualification for that combination of part, material and use?
- What deviations were detected, and how was their disposition decided?
The answers should point to verifiable documents or records, not just commercial descriptions. They should also specify their scope: an ASTM guide, a NIST publication or a material certificate does not, on its own, prove that a particular part is suitable. The sources cited here help identify relevant technical topics and references, but access to a public description of a standard is not the same as reviewing its full text or checking its contractual or regulatory applicability. That is a limitation of this article, not a doubt that undermines its central point: printing a geometry and demonstrating that it performs its function are different claims.